
BEDS4
BATHS2 full 1 partial
SQUARE FEET1,718
MLS#1020552
STATUSActive
PROPERTY TYPEResidential - Single Family
SUBDIVISIONWest Hills
SCHOOLSouth Huntington
Property Description
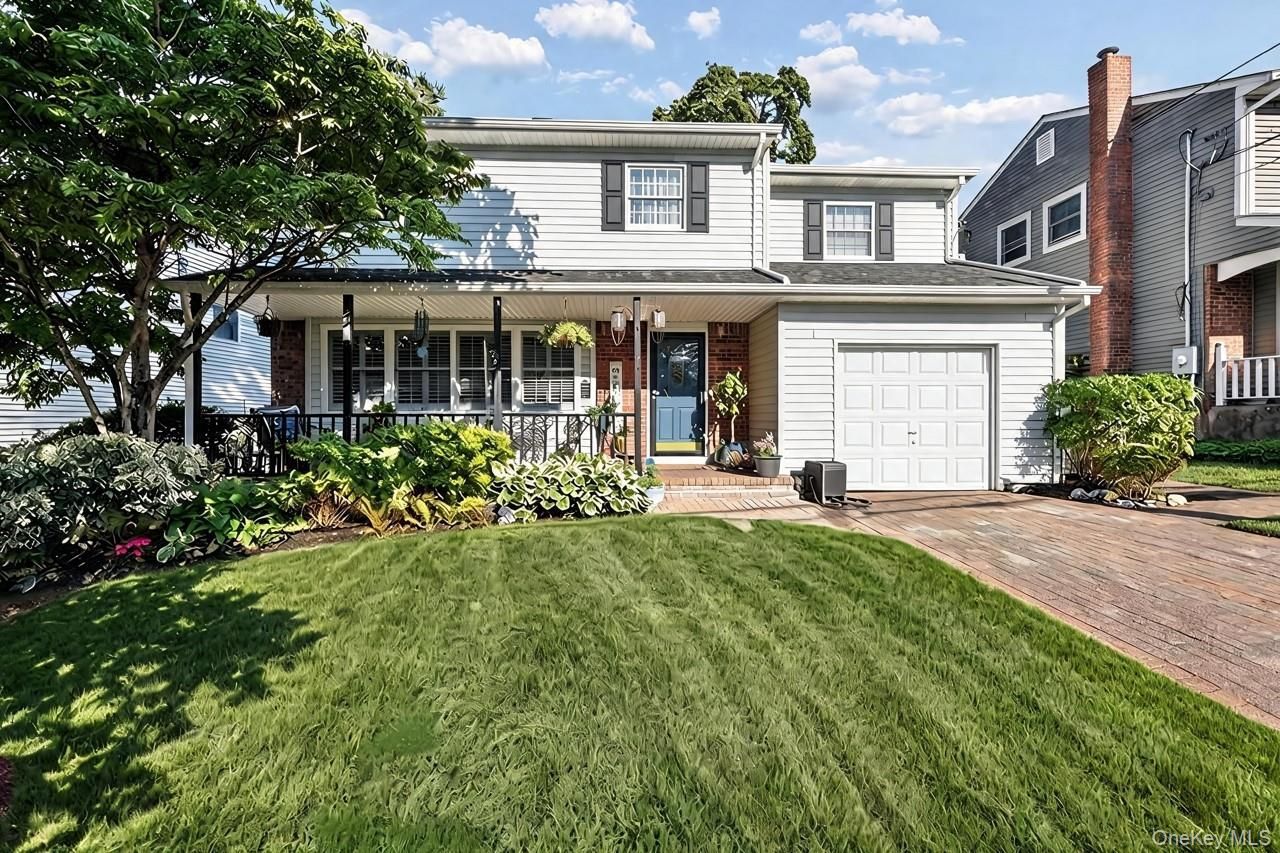
The brick driveway and lovely porch welcome you to this turnkey ready gem in the highly desirable West Hills section of Huntington. This 4 BR Colonial with 2.5 baths including full bath ensuite in primary bedroom has top of the line everything! The magnificent kitchen was renovated and expanded with quartz countertops, crown molding and porcelain floor with built in radiant heat. In addition to the smart Lutron recessed, pendant and under cabinet lighting, grand windows provide natural lighting and a lovely view of the lush, fully fenced backyard with sprinklers and bluestone patio. The formal dining room also boasts porcelain flooring and includes a wood burning fireplace for warm holiday gatherings and special occasions. The other wood burning fireplace is surrounded by built in wall unit in the beautiful living room with hardwood floors, plantation shutters and Lutron recessed lighting. 4 zone heating recently converted to gas with energy efficient wall mounted unit. 50yr architectural shingle roof installed 8 years ago with transferrable warranty. Cesspool 5 years old. 200 amp electric also updated 5 years ago and includes propane fueled Generac unit hard wired with its own subpanel. It even includes electric car charging station in garage! Central air on all 3 floors including basement. Upstairs CAC updated 5yrs ago
Property Features
Property Type: Residential - Single Family
Basement: Unfinished
Basement: Yes
Cooling: Central Air
Fireplaces: 2
Garage: 1
Heating: Baseboard, Radiant, Radiant Floor
Home Style: Colonial
Lot Size: 0.12 Acres
Taxes: $13,388
Year Built: 1964
Amenities
Eat-in Kitchen
Formal Dining
Kitchen Island
Primary Bathroom
Quartz/Quartzite Counters
Recessed Lighting
Smart Thermostat
Feature Descriptions
Appliances: Dishwasher, Dryer, Electric Cooktop, Electric Oven, Microwave, Refrigerator, Stainless Steel Appliance(s), Tankless Water Heater, Washer
Attic: Pull Stairs
Exterior: Vinyl Siding
Fireplace Features: Wood Burning
Fireplace Y/N: Yes
Flooring: Hardwood, Tile
Formal Dining: Yes
GarageY/N: Yes
Heating Zones: 4
House Faces: North
On Market Date: 2026-07-09
Parcel Number: 0400-189-00-02-00-042-000
Parking Features: Attached, Driveway, Electric Vehicle Charging Station(s), Garage, Garage Door Opener
Patio And Porch: Patio, Porch
Rental Term: Monthly
Rooms Total: 8
Security Features: Building Security, Fire Alarm
Sewer: Cesspool
Utilities: Natural Gas Connected
Water: Public
Local Schools
High School: Walt Whitman High School
Middle School: Henry L Stimson Middle School
Elementary School: Oakwood Primary Center
School District: South Huntington
Estimate Your Payment
Estimated Payment
$ 5,816.74 per month $4,444.70 Principal & Interest $1,115.67 Property Tax $256.38 Homeowner's InsuranceChange Payment Information
Listed By / Shown By
Listing By
Agency Name: Coldwell Banker American Homes

Shown By
Agent Name: Gavesh Meghan
Agent Phone: Cell: (929) 318-3784
3 Stimson Place | MLS# 1020552
This single family home located at 3 Stimson Place , Huntington, NY 11743 is currently listed for sale by Coldwell Banker American Homes, with an asking price of $879,000. This property was built in 1964 and has 4 bedrooms and 2 full and 1 partial baths with 1718 sq. ft. Stimson Place is located in the West Hills subdivision within the South Huntington school district. Search West Hills real estate on gaveshmeghan.cbamhomes.com today.